
App
Keep the whole project list.
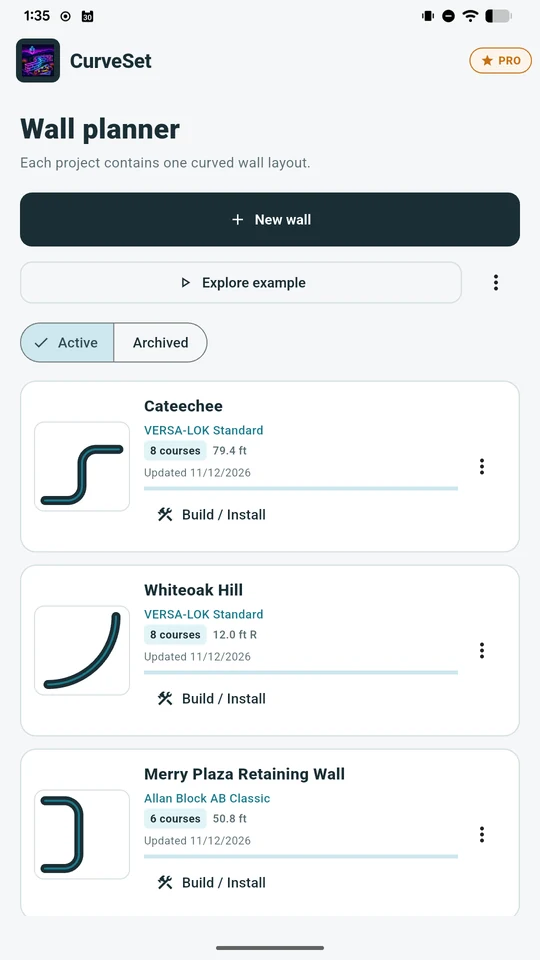
Cateechee, Whiteoak Hill and Merry Plaza show saved walls together, with shape previews and quick access to installation.
Get a free block and cap estimate here. Then use the CurveSet mobile app to save the wall, explore its layout and sitework, and take the details to the jobsite.
Get your first quantities without an account. For saved projects, compound layouts, sitework and field worksheets, take the next step in the mobile app.
ESTIMATED BLOCKS TO ORDER
— nominal placements + 10% waste allowance
| COURSE | RADIUS / RUN | BLOCKS |
|---|
Quantity-planning estimate only. The app adds placement and cutting detail; product and jobsite conditions can change quantities.
Bring project layouts, individual block positions, course checklists, cutting diagrams, material takeoffs, and printable worksheets to the jobsite.
Actual screenshots from the Play-installed Android app with Pro unlocked. Named example projects show different shapes and configured sitework; Pro features are labeled below.
9 screenshots · choose a workflow to explore
Cateechee, Whiteoak Hill and Merry Plaza show saved walls together, with shape previews and quick access to installation.
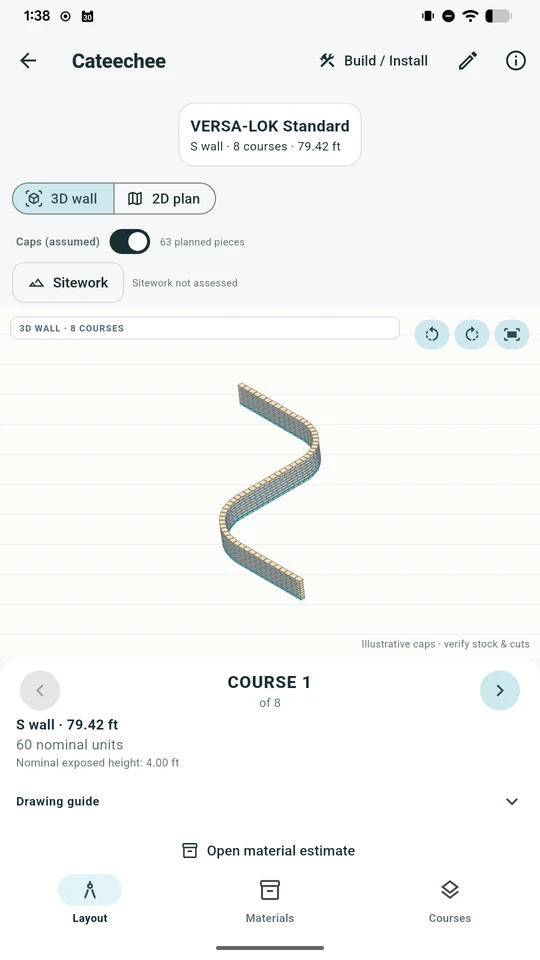
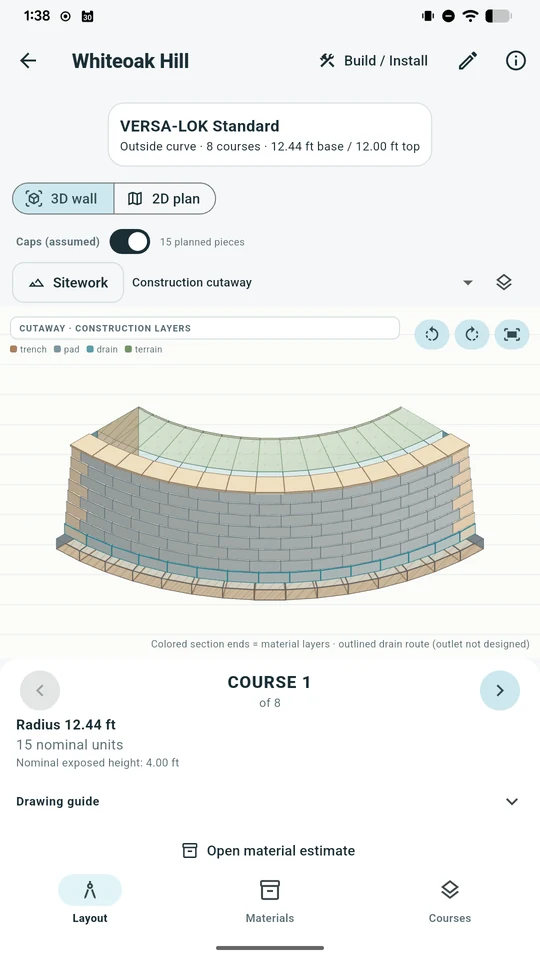
Explore a compound S wall course by course, with the block profile, cap count and layout in one place.
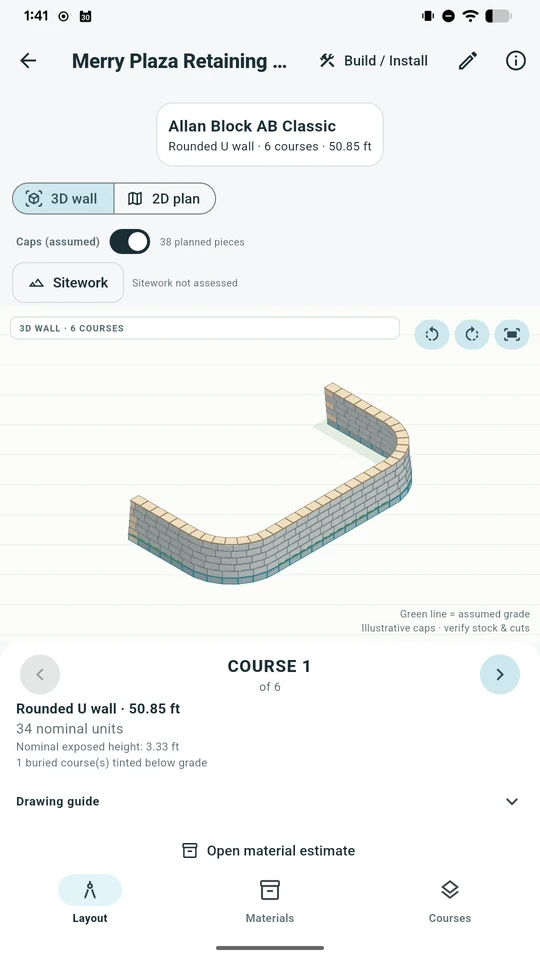
A rounded U wall using Allan Block AB Classic, with six courses and its own cap layout.
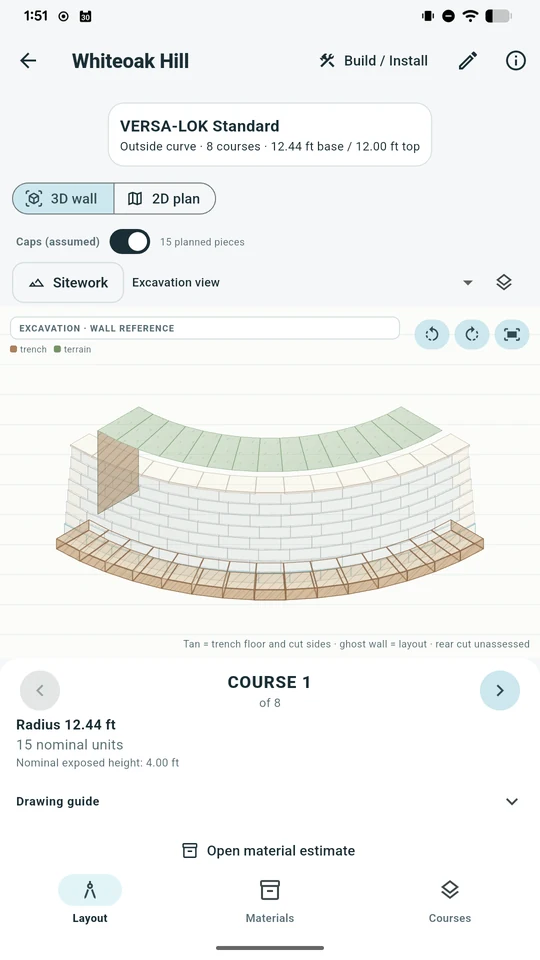
Switch from finished landscape to construction and excavation views for the sitework dimensions you have entered.
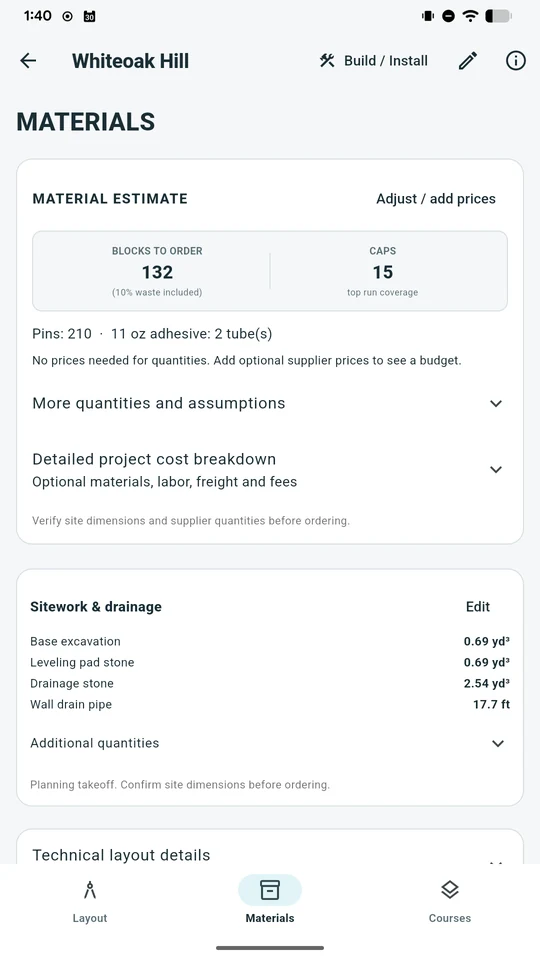
Review block and cap quantities, then the configured excavation, aggregate and drain-pipe takeoff.
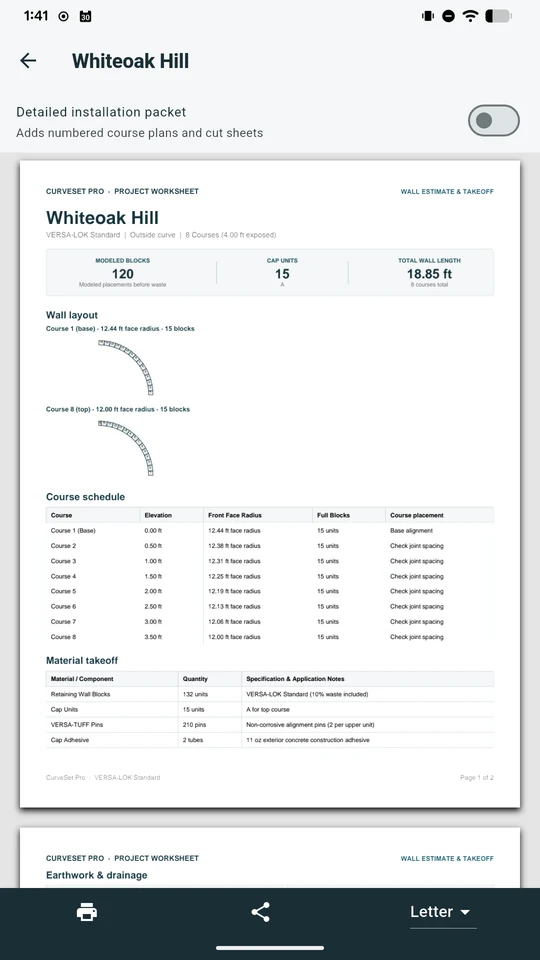
Print or share a concise estimate. Choose the detailed installation packet when you need numbered plans and cut sheets.
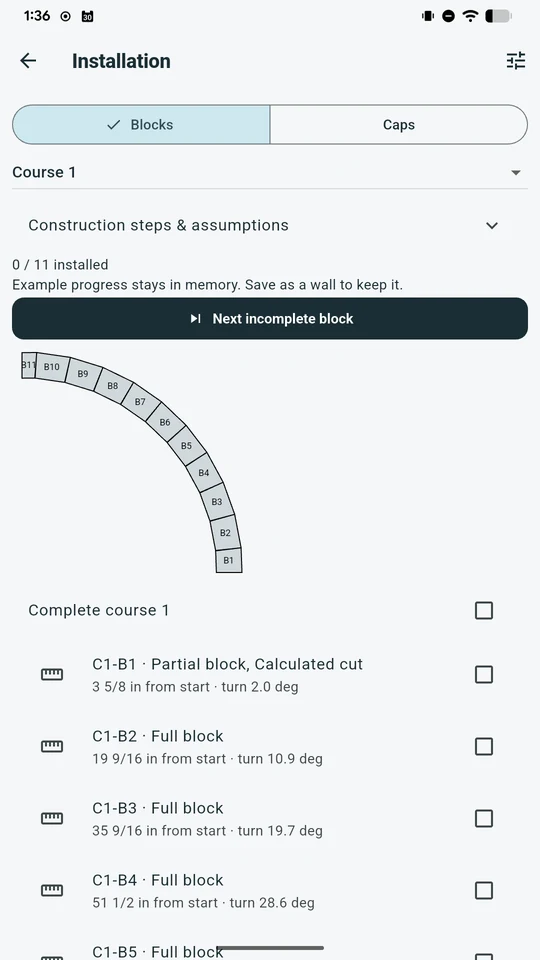
See each block on the course plan. Pro adds saved field observations and completed-cut records for your projects.
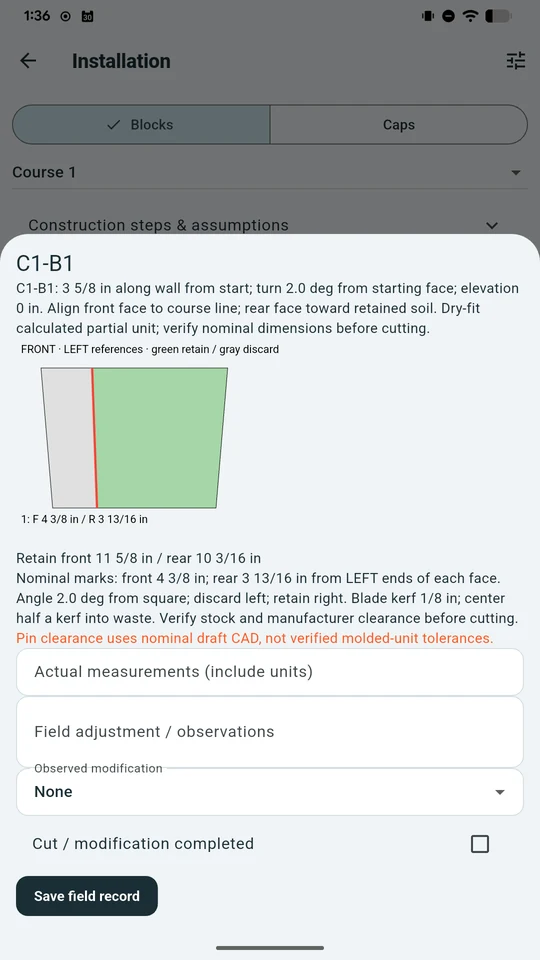
Open the diagram, retained dimensions and nominal cut marks. Check actual stock and manufacturer requirements before cutting.
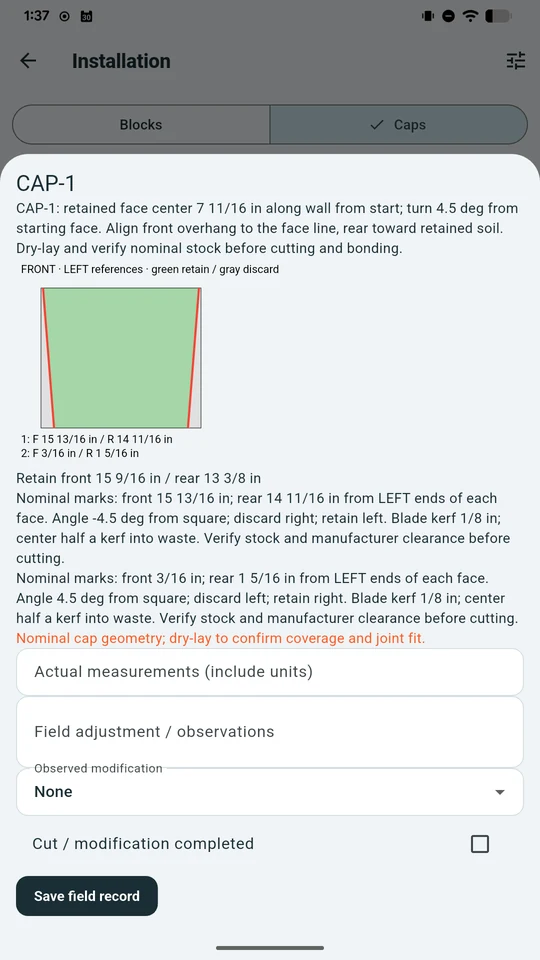
Inspect cap geometry and cut marks separately from wall blocks, using the cap stock and blade kerf you specify.
Use the free estimate to get your bearings.
Use the app to keep the project moving.
Straight and circular walls, per-course counts, cap estimates, optional block/cap costs, CSV and shareable links. No account or payment.
Detailed layouts, more wall shapes, 3D views and sitework inputs. Android is in internal testing; iOS is planned. The app includes a free planning tier.
More saved projects, full PDF print/export and saved field records. One-time purchase in the app; current price is shown by Google Play.
Start with an idea. Use the measurements you have. Take the detail with you when you're ready to build.
Start your estimateOutside curve, inside curve, or straight. Enter your radius or wall length.
Select a common retaining wall block or supply your own block dimensions.
Review blocks per course, total quantities, cap estimate, and optional costs.
Build detailed layouts, track work and create printable installation worksheets.
A better estimate starts with knowing what it does and doesn't include.
Choose an inside or outside curve, enter the radius and angle, select your block profile, and specify courses. The estimator adjusts the front-face radius by course and calculates nominal block placements using the block's face width. Add your own waste allowance for the shopping estimate.
The front-face radius changes in opposite directions as a wall rises because of block setback. An outside (convex) curve usually gets tighter toward the top; an inside (concave) curve usually grows wider. Measuring from the top or base course changes the starting radius calculation.
Cap quantity here is based on your entered coverage per piece and the top-course run. Actual caps, miters, waste, and final cuts depend on the manufacturer's specific cap product and your site. The CurveSet mobile app provides more detailed geometric plans to field-check. Android is currently in internal testing; iOS is planned.
Yes. Choose “Custom block size” and enter front-face width, height, and setback. Catalog dimensions are nominal, and regional products can differ; verify dimensions with your supplier.
No. This is a geometry and materials-planning tool, not a soil-stability, drainage, surcharge, geogrid, or code-compliance design. Follow the current product installation guide and use a qualified engineer when site conditions or local requirements call for one.
Yes. The web calculator runs locally in your browser with no account, backend, or payment. CurveSet's mobile app includes a free tier, with additional project and worksheet functionality offered through a one-time Pro purchase.
Get the first estimate here. Bring the full workflow to the field with CurveSet.